
Search
2171 W 26th PlaceLos Angeles, CA 90018
Due to the health concerns created by Coronavirus we are offering personal 1-1 online video walkthough tours where possible.
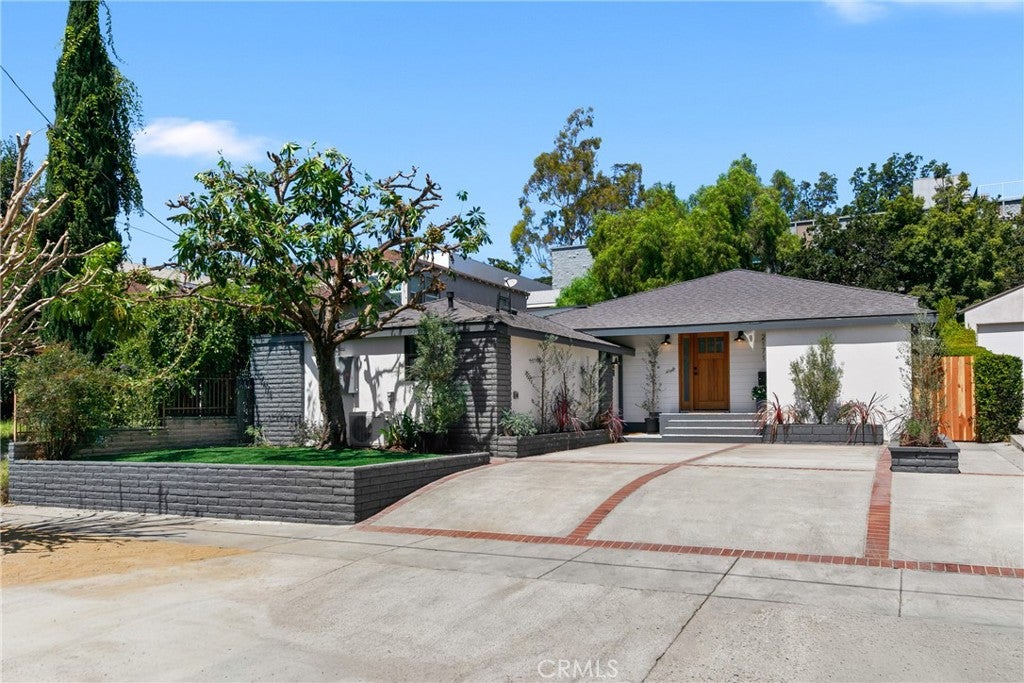
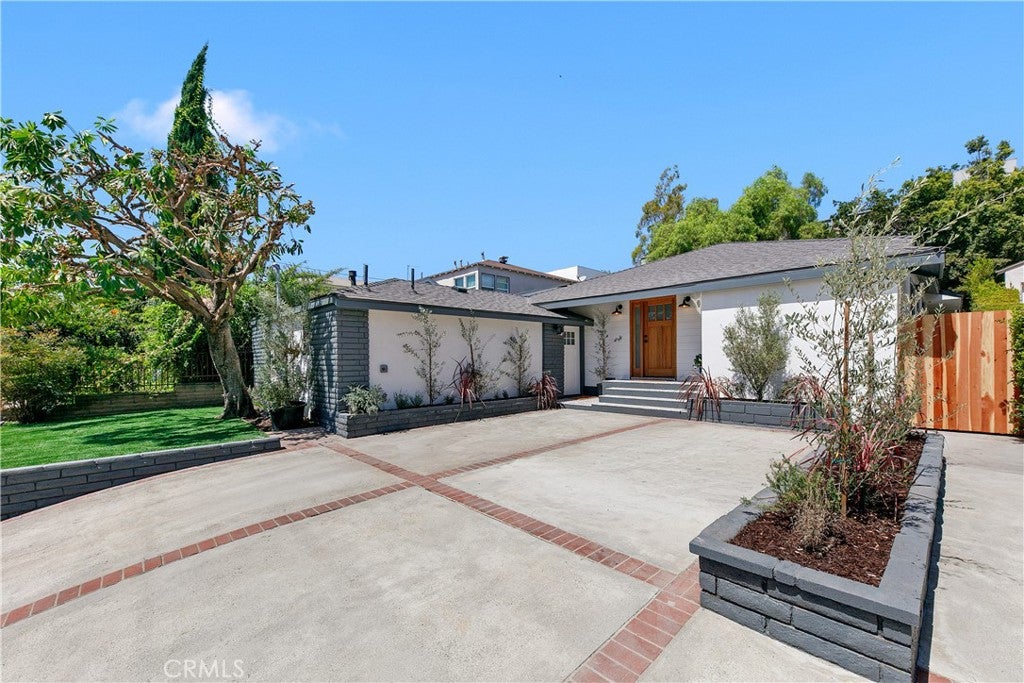
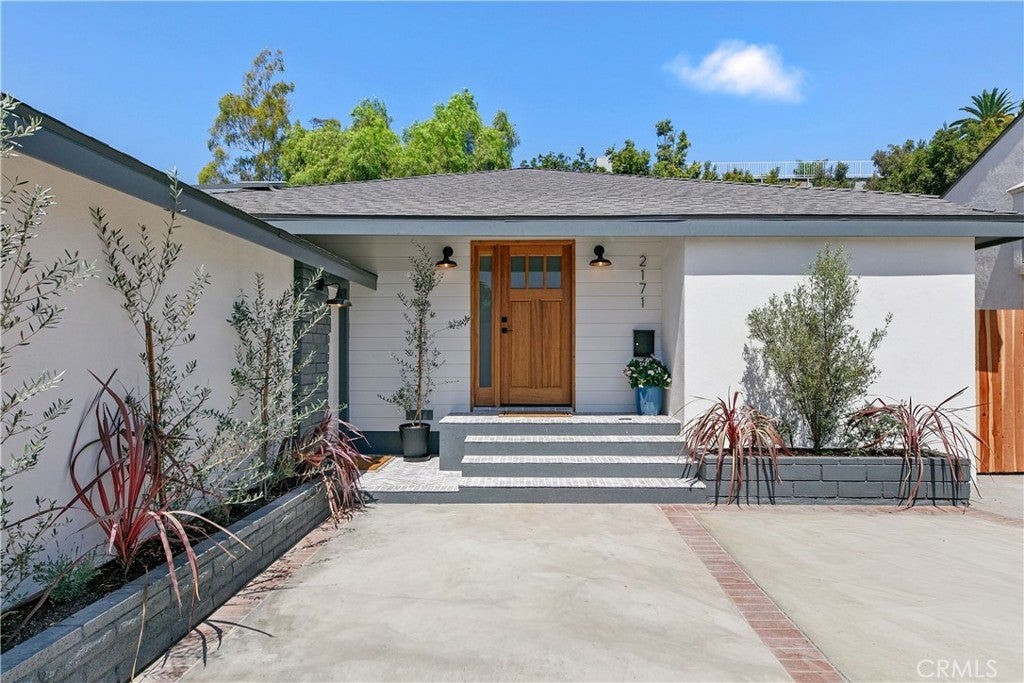
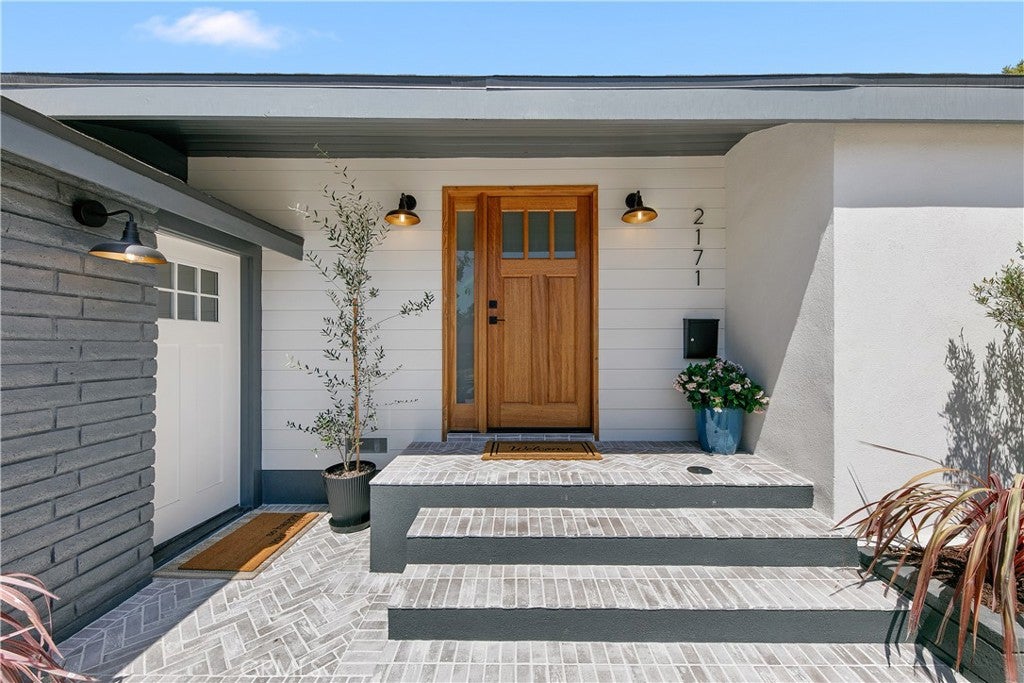
Total renovation on a quiet cul-de-sac street in Jefferson Park just minutes from West Adams’ bustling dining scene, with some of LA’s most talked-about restaurants, cafés and neighborhood favorites! This beautifully reimagined single level home features 4 bedrooms and 3 bathrooms in the main house, plus a separate 1 bedroom, 1 bathroom ADU. The ADU has its own private entrance and is ~513sf which is NOT included in the 2,148sf. This renovation goes far beyond the finishes. Major upgrades include all new windows and doors, electrical wiring, service panel and sub-panels, copper water lines, ABS sewer lines beneath the crawl space, drywall, stucco, roofing and plywood, recessed lighting, luxury vinyl plank flooring, baseboards and casing, plus fresh interior and exterior paint. The main house also features a new A/C system and tankless water heater, while the ADU has its own mini-split and separate tankless water heater. 4 new skylights bring tons of natural light into the open floor plan. The completely new kitchen features quartz countertops, two-tone cabinetry, tile backsplash, new appliances and an oversized island with plenty of seating and storage. All 4 bathrooms have also been completely redone with Bedrosian tile, micro cement detail, new vanities, plumbing fixtures, lighting and more. A wood-finish front door with a 12” sidelight adds warmth to the exterior, while the two en-suite bedrooms feature sliding doors to the backyard as well as their own walk in closets. Off the kitchen and dining area, a trifold aluminum patio door opens to the private, two-tiered backyard, creating that much desired, seamless indoor/outdoor flow. The upper level features new turf, landscaping and a storage shed, while the lower level offers stamped concrete and additional turf with plenty of space to lounge, dine and entertain. Additional features include a dedicated laundry room, an XL driveway with parking for at least 4 cars and an EV charger. With nearly every major system and surface replaced or upgraded, a beautifully renovated main residence, separate ADU and idyllic indoor/outdoor living, this Jefferson Park home is truly magnificent.
| 7 hours ago | Listing first seen on site | |
| 14 hours ago | Listing updated with changes from the MLS® |

This information is for your personal, non-commercial use and may not be used for any purpose other than to identify prospective properties you may be interested in purchasing. The display of MLS data is usually deemed reliable but is NOT guaranteed accurate by the MLS. Buyers are responsible for verifying the accuracy of all information and should investigate the data themselves or retain appropriate professionals. Information from sources other than the Listing Agent may have been included in the MLS data. Unless otherwise specified in writing, the Broker/Agent has not and will not verify any information obtained from other sources. The Broker/Agent providing the information contained herein may or may not have been the Listing and/or Selling Agent.
Did you know? You can invite friends and family to your search. They can join your search, rate and discuss listings with you.